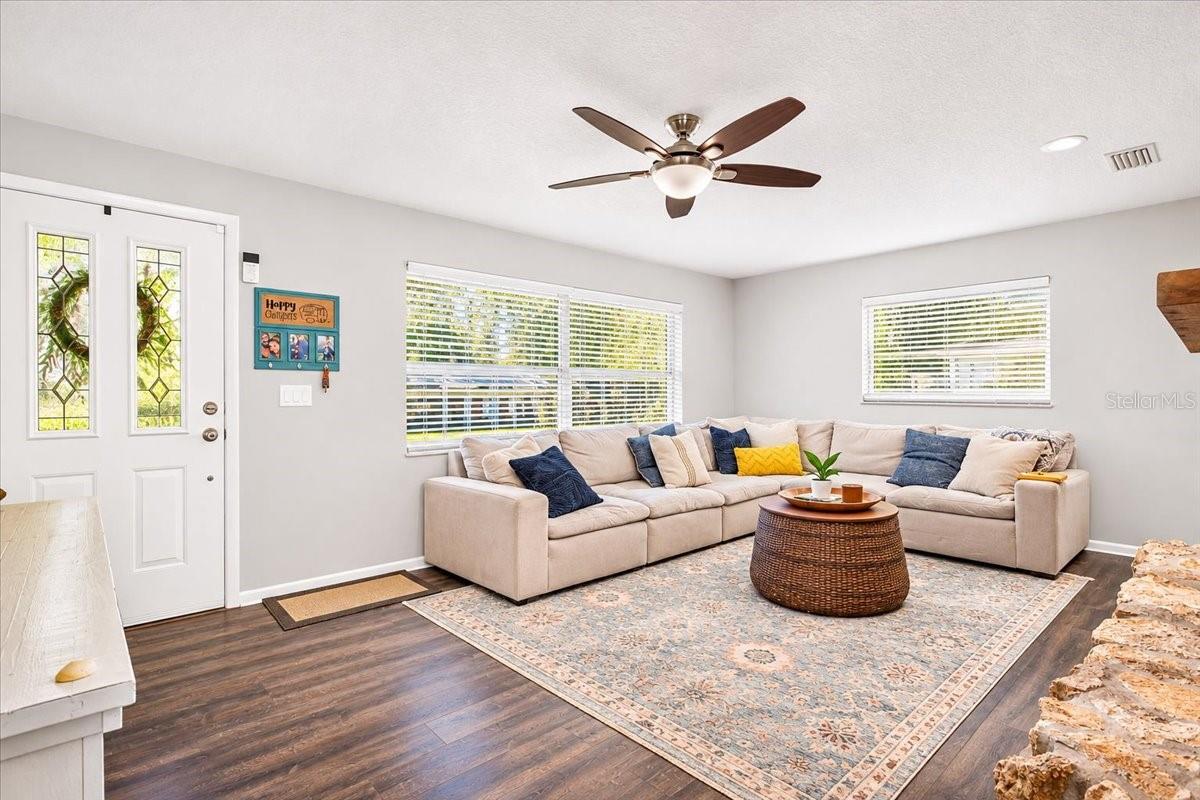
Property photo 1
Property photo 2
Property photo 3
Property photo 4
Property photo 5
3 Beds
2 Baths
1,323 sqft

$284,900

24418 NW 172ND AVE, HIGH SPRINGS FL, 32643

Price per sqft$215.34
Built in1976
Property size1,323 sqft
Property typeResidential
Courtesy of WATSON REALTY CORP- TIOGA, Kristi Crane  Listing Contact: 352-274-2600

Overview

Active

Listed Nov 18, 2026

Updated 11 min ago

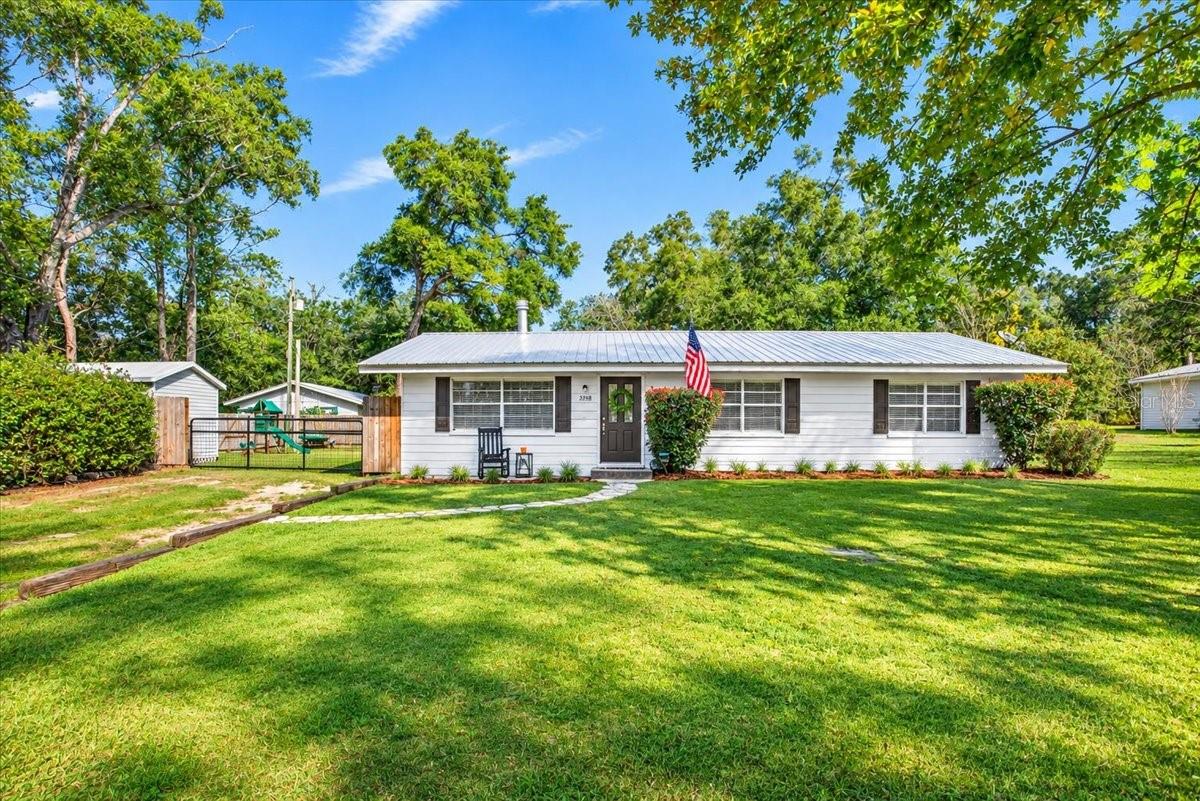
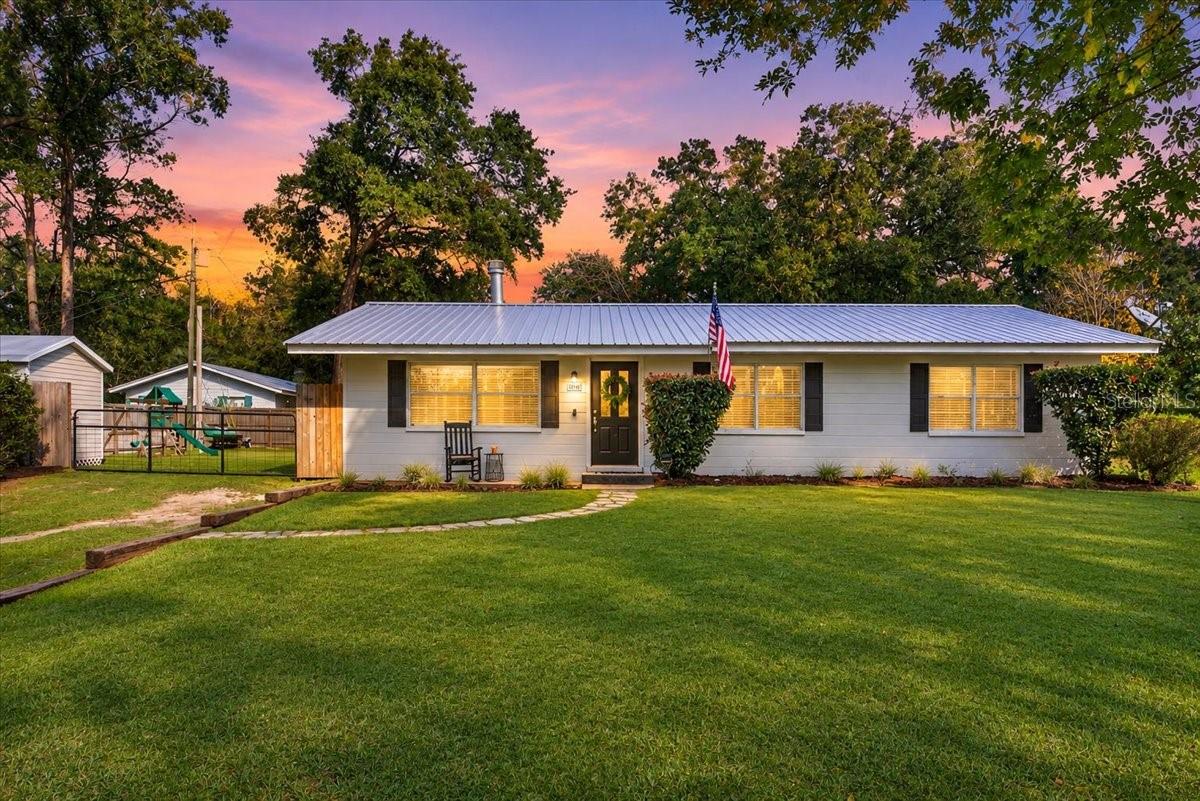
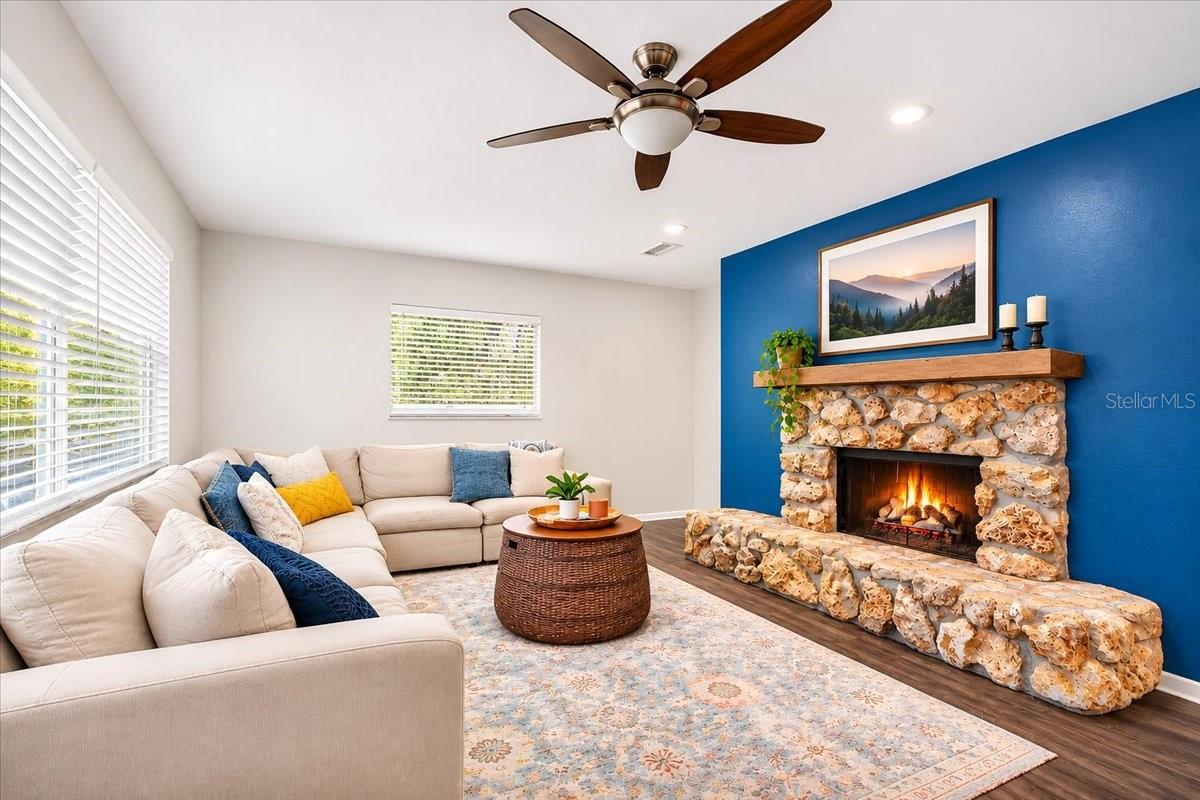
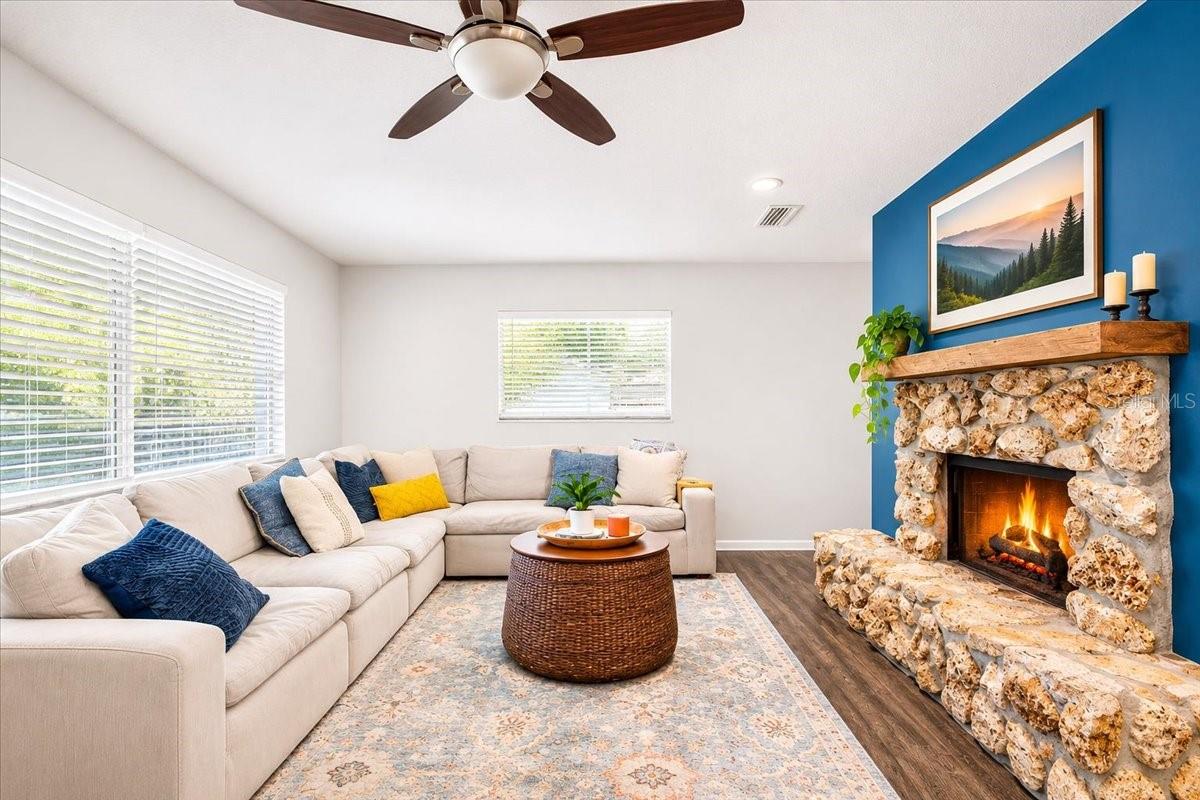
Charming, updated, and full of personality! This home captures everything we love about High Springs! From the inviting curb appeal and adorable front porch to the beautiful mature tree welcoming you out front, this 3-bedroom, 2-bath concrete block home is full of warmth, character, and updates that make it easy to fall in love. Step inside to a spacious living room featuring a cozy wood-burning fireplace, the perfect place to unwind on cool evenings. The beautifully renovated kitchen is sure to impress, featuring custom cabinetry, granite countertops, all-new appliances, and a spacious island with additional eat-in seating that flows seamlessly into the dining area. Whether you're cooking for the family, hosting friends, or gathering for game day, this kitchen is designed to be the heart of the home! You'll also appreciate the generously sized laundry room with convenient shelving and additional storage. Thoughtful updates throughout include new laminate flooring and fresh interior and exterior paint, giving the home a clean, refreshed feel. But the charm doesn't stop inside! A sliding glass door fills the home with natural light and opens to a spacious screened-in porch, perfect for morning coffee, relaxing afternoons, or cheering on your favorite team. Beyond the porch, enjoy a covered outdoor entertaining area accented with charming Edison-style lighting, plus a dedicated fire pit area ready for evenings under the stars. The fully fenced backyard with a gated entrance offers plenty of room to entertain, garden, let pets roam, or even bring your chickens! An 8x10 storage shed also conveys, providing convenient space for your mower, tools, and outdoor equipment. NO HOA and NO deed restrictions! Enjoy the freedom and flexibility to make this property your own. Tucked away in a quiet, welcoming neighborhood with a great setting for evening walks, yet just seconds from downtown High Springs, you'll enjoy the best of small-town living with convenient access to Newberry, Alachua, I-75, Gainesville, and Lake City. Whether you're a first-time homebuyer, looking to downsize, searching for a move-in-ready home, or exploring an investment opportunity, this one checks so many boxes! Charming homes with this much character, outdoor living space, and freedom don't come along every day. Come see for yourself and fall in love with everything this High Springs home has to offer!

$1,895/mo

Est. mortgage payment based on a $284,900 home price.

All estimates are provided by Luxury Presence for informational purposes only. Actual amounts may vary.

Additional information

MLS® ID
GC544744

Interior Features

Bedrooms
3
Bathrooms
2
Fireplace
Yes
Cooling
Yes
Heating
Yes
Basement
No

Exterior Features

Lot Size
0.23 Acres

Other Property Details

Taxes
$2,269
Tax Frequency
Annually
Association Fee Frequency
Monthly
Municipality
08
55+/Senior Community
No

Listings courtesy of Stellar MLS as distributed by MLS GRID

All information deemed reliable but not guaranteed and should be independently verified. All properties are subject to prior sale, change or withdrawal. Neither listing broker(s) nor Amesary Valdez shall be responsible for any typographical errors, misinformation, misprints and shall be held totally harmless. Properties displayed may be listed or sold by various participants in the MLS. 

Based on information submitted to the MLS GRID as of 4:58 PM UTC on 11/18/2026. All data is obtained from various sources and may not have been verified by broker or MLS GRID. Supplied Open House Information is subject to change without notice. All information should be independently reviewed and verified for accuracy. Properties may or may not be listed by the office/agent presenting the information.

©2026 Stellar MLS . All rights reserved.

DMCA Notice

Powered by Luxury Presence