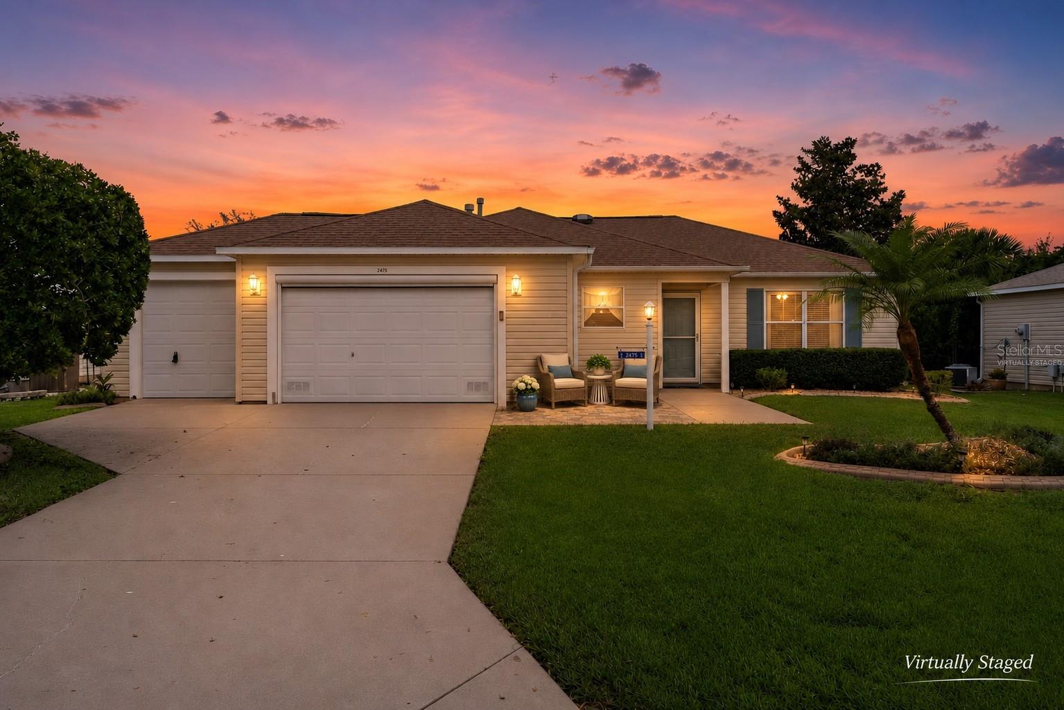
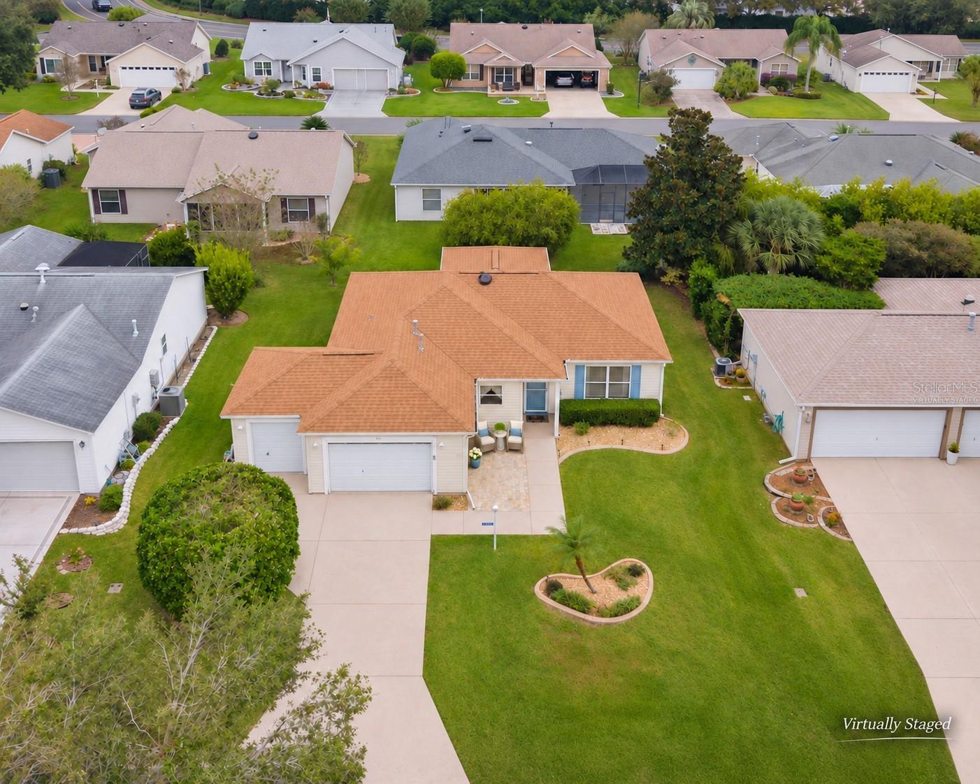
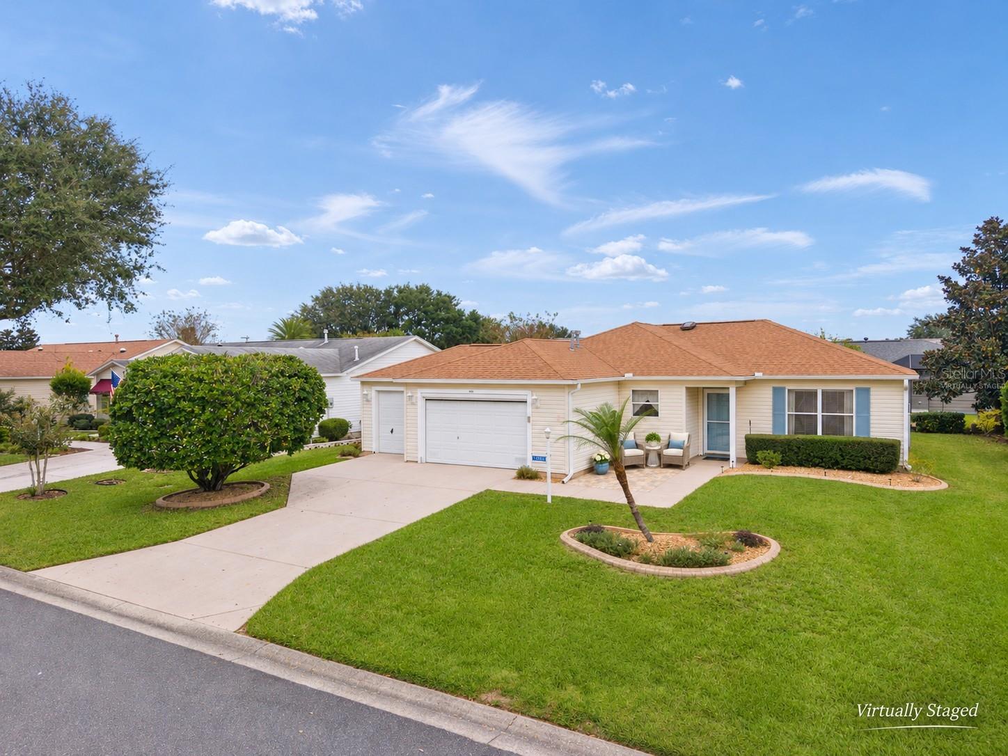
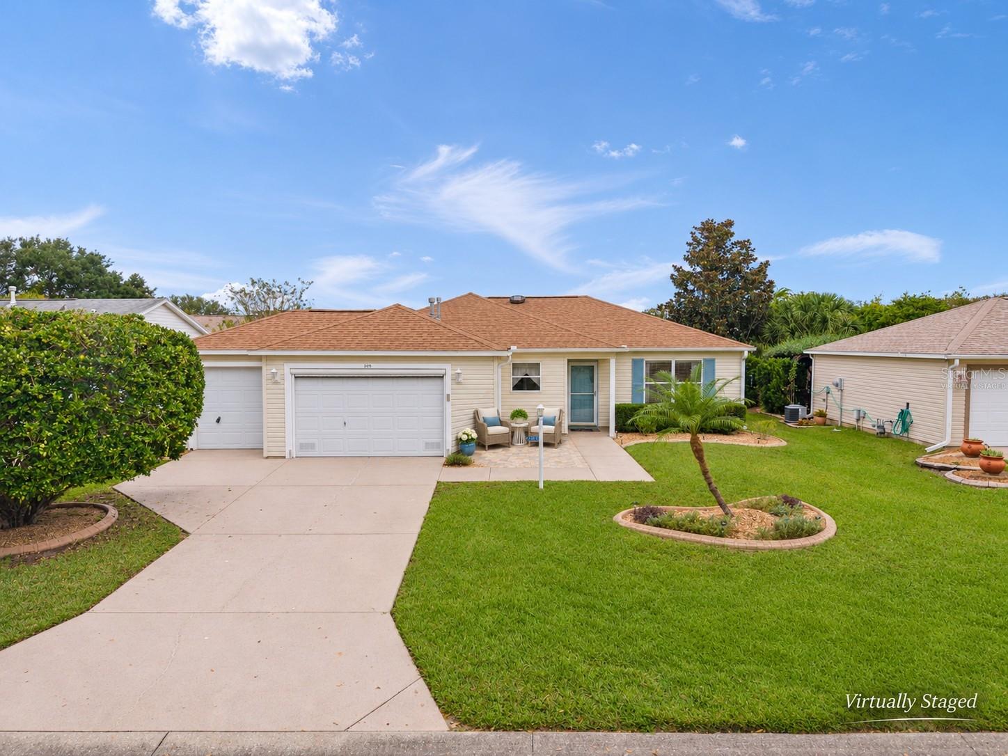
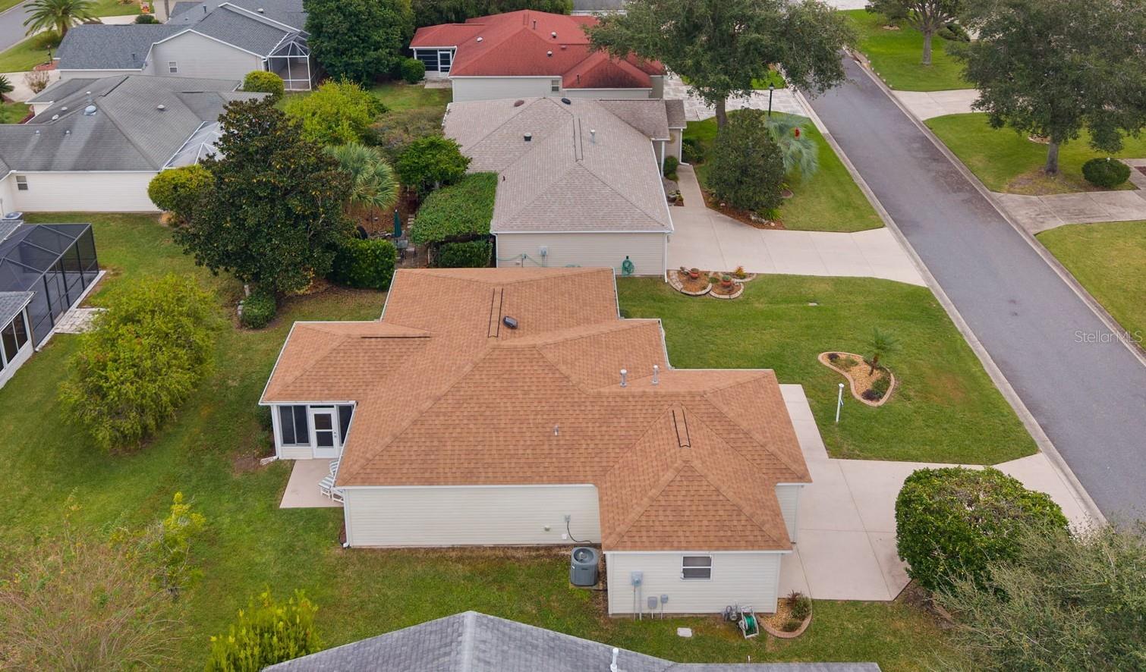
Looking for a NEEDLE IN A HAYSTACK? This beautifully upgraded, TURNKEY Corpus Christi Ranch combines just the right amount of living space…not too big…not too small, with an exceptional garage setup—a 1½-CAR GARAGE PLUS an attached GOLF CART GARAGE! Ample space for a car and golf cart in the main garage, PLUS additional space in the dedicated Golf Cart Garage—a hard-to-find feature in a home this size! Add GRANITE COUNTERS, LUXURY VINYL PLANK FLOORING THROUGHOUT, STAINLESS APPLIANCES, ROOF replaced in 2021 and GAS WATER HEATER in 2024....giving you plenty of reasons to take a closer look! Situated in the desirable Village of LYNNHAVEN, this inviting home puts Pools, Recreation Centers, Golf, Pickleball, Shopping—including Costco—Restaurants, Entertainment and LAKE SUMTER LANDING just a short golf cart ride away! An entry storm door welcomes you into a light and bright interior, where VAULTED KNOCKDOWN CEILINGS create an open, spacious feel. Upgraded lighting adds a stylish touch, while continuous LUXURY VINYL PLANK flooring makes everyday care easy—NO CARPET! The beautifully updated Kitchen features GRANITE Counters, OFF-WHITE Cabinetry with decorative hardware, PULL-OUT Shelves, STAINLESS Appliances and a GAS Range. A hallway Closet Pantry provides additional storage conveniently located near the garage entry. The comfortable Primary Suite includes an En-Suite Bath with a GRANITE Counter, rectangular sink and shower with a Rain Showerhead. A PRIVACY DOOR separates the 2 Guest rooms and Guest Bath from the main living area, giving guests a private space of their own. The Guest Bath also offers a GRANITE Counter, rectangular sink and Tub/Shower combination. Offering 3 Bedrooms - the one without a built-in closet features a MURPHY BED flanked by two cabinets, which can serve as wardrobe storage — perfect for combining a home office or hobby room with additional sleeping space! Relax with your morning coffee or visit with friends in the NORTH-Facing ACRYLIC-ENCLOSED LANAI, then step outside to the adjoining PATIO for grilling and outdoor enjoyment. The main garage includes an ELECTRIC GARAGE DOOR SCREEN, pull-down attic stairs and keyless entry, while the attached GOLF CART GARAGE adds valuable parking and storage flexibility. Additional features include NATURAL GAS, gutters, window blinds and the washer was replaced approximately one year ago. Offered mostly TURNKEY, with contents conveying AS IS, this wonderful home makes settling into The Villages lifestyle easy—just bring your toothbrush! With its stylish upgrades, flexible living space, fabulous location and exceptional GARAGE CAPACITY, this one belongs on your MUST-SEE list! A 2013 Yamaha GAS GOLF CART may be negotiated separately. LOW BOND BALANCE of $4,767.30. The tax line reflects property taxes only ($2,388.37 based on the 2026 tax bill). The CDD line reflects the combined annual maintenance, fire district and bond assessments ($1,477.68 based on the 2026 tax bill). So, WHAT ARE YOU WAITING FOR? IF NOT NOW, WHEN?