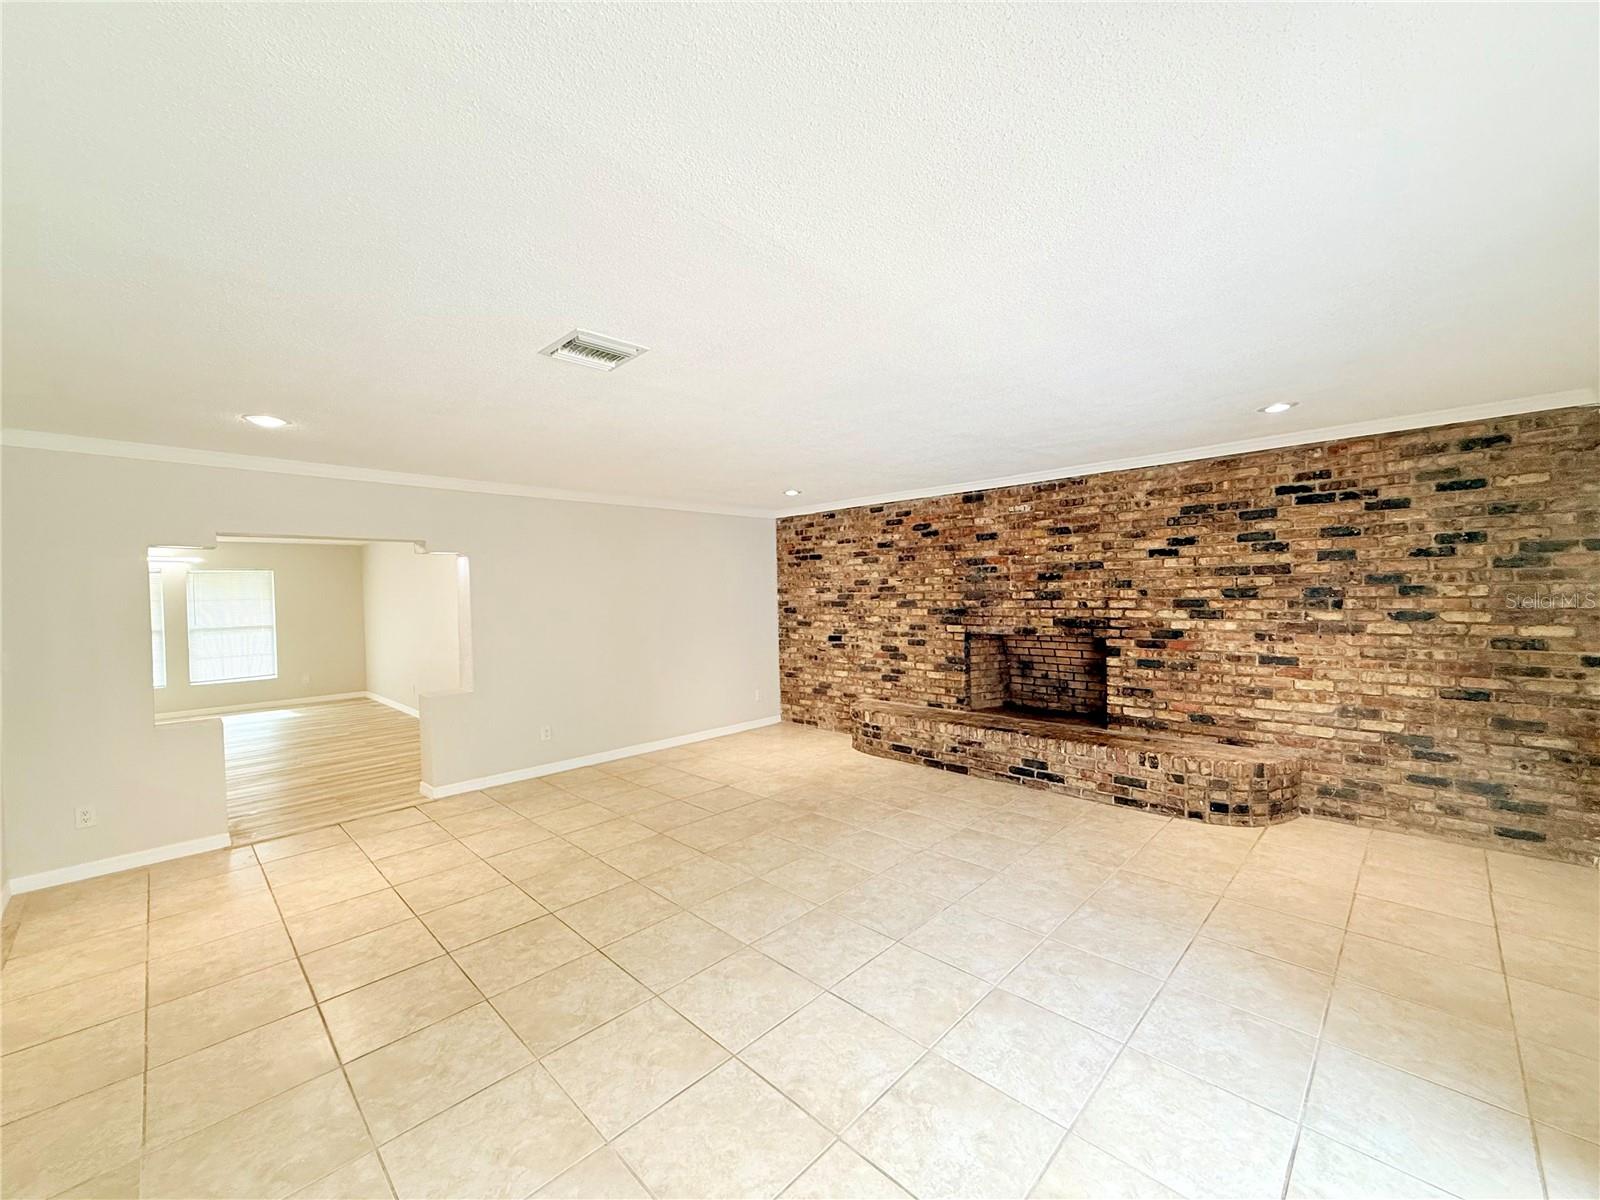
Property photo 1
Property photo 2
Property photo 3
Property photo 4
Property photo 5
4 Beds
2 Baths
2,315 sqft

$379,900

5925 RIVIERA DR, ORLANDO FL, 32808

Price per sqft$164.10
Built in1964
Property size2,315 sqft
Property typeResidential
Courtesy of COMPASS FLORIDA LLC, Ahmad Hassan, PA  Listing Contact: 407-203-9441

Overview

Active

Listed Nov 16, 2026

Updated 2h ago

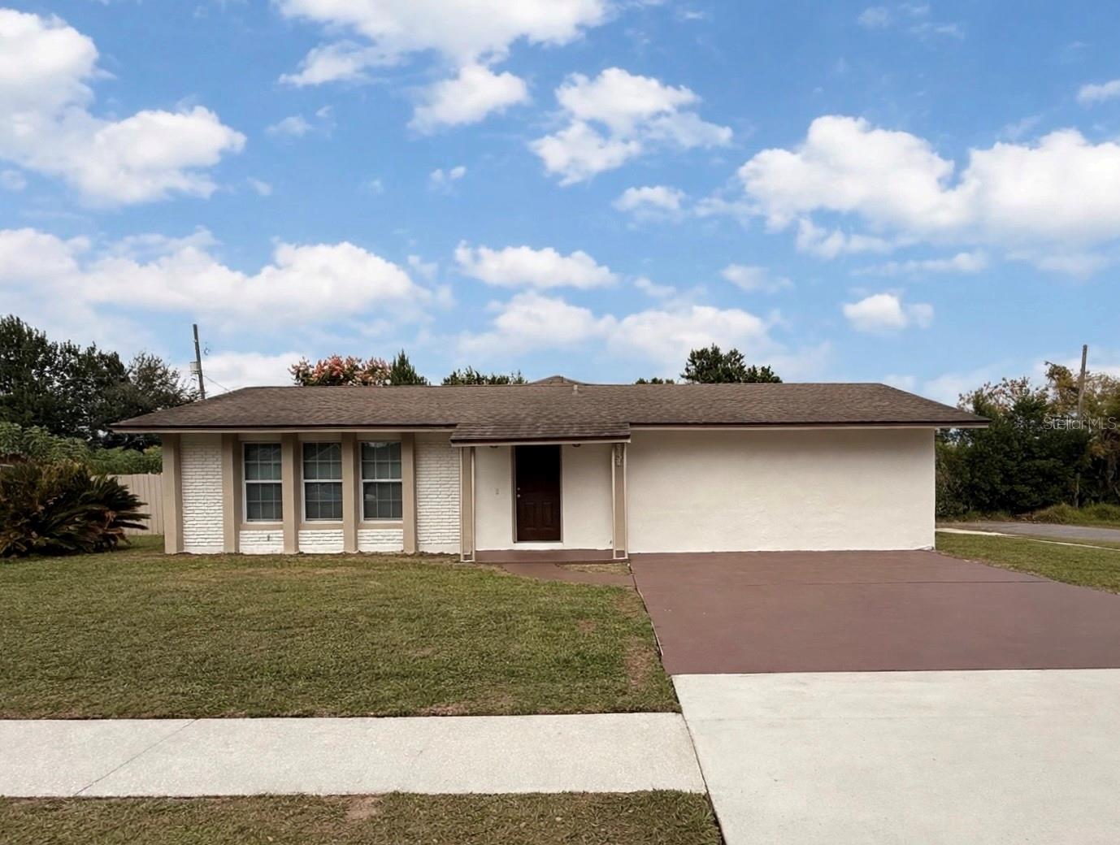
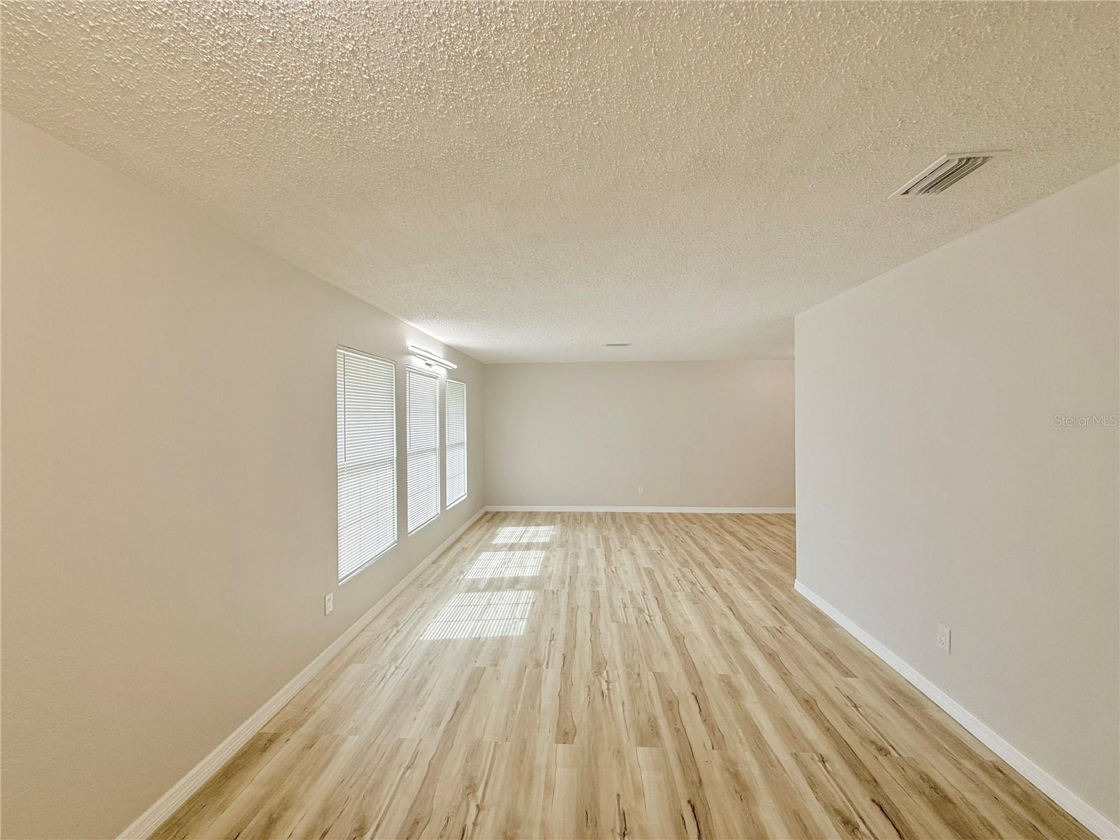
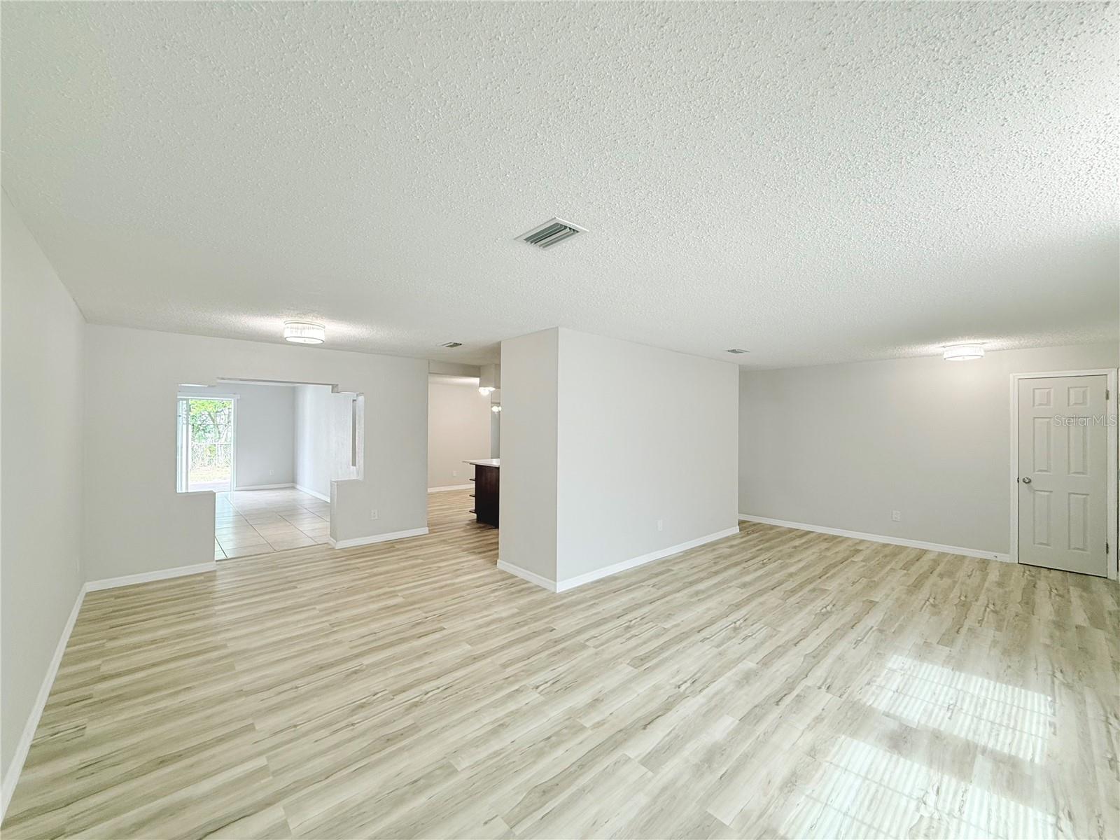
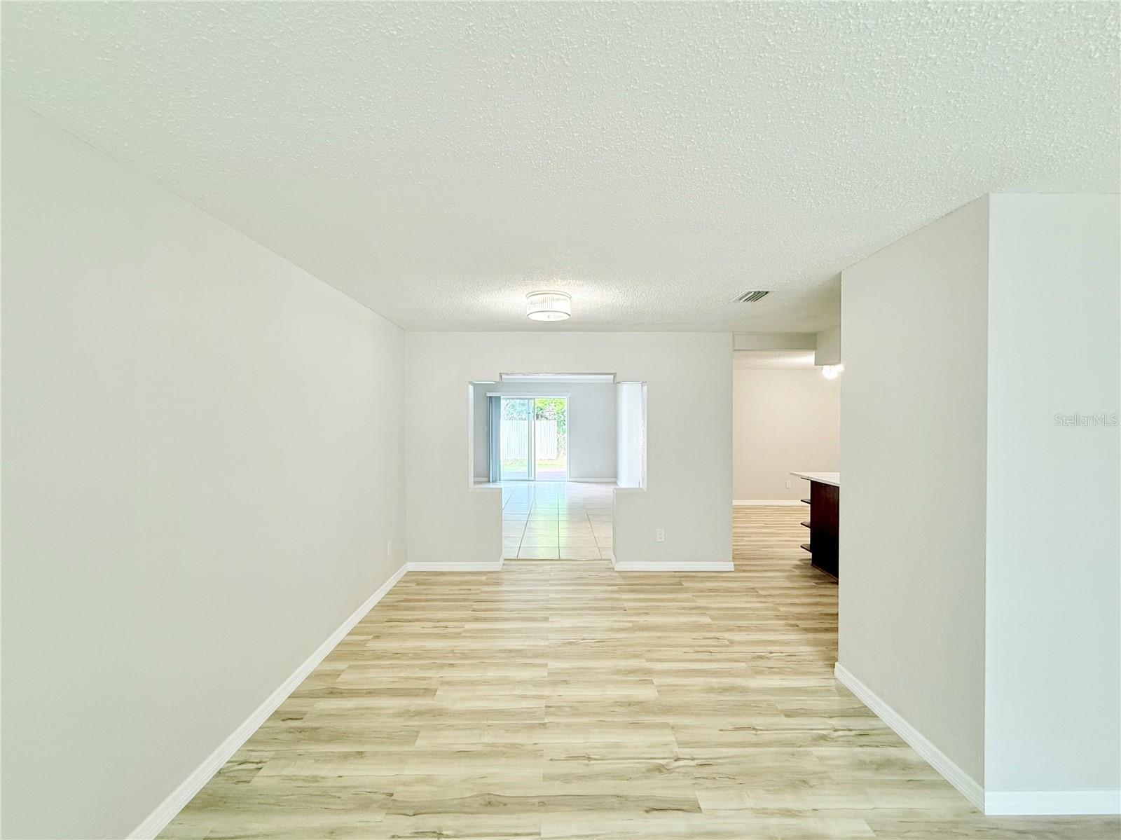
5925 Riviera Drive, Orlando | Over 2,300 Sq. Ft. on a Fenced Corner Lot with Two Driveways | Welcome home, a freshly updated, move-in-ready, single-story home with four bedrooms and two baths on a nearly quarter-acre corner lot. The front driveway has room for two vehicles, while a separate driveway off the dead-end side street leads to an oversized four-car carport. Step inside to a spacious living room that flows through the dining area into an expansive family room. A full wall of exposed brick frames the wood-burning fireplace and raised hearth, while sliding glass doors open to a broad patio and fenced backyard. Set the table indoors, then take the evening outside. The updated kitchen pairs veined quartz countertops and a coordinating backsplash with warm wood cabinetry, brand-new stainless steel appliances, and a breakfast nook for morning coffee. The split floor plan gives the oversized fourth bedroom its own side of the home, with a generous closet and room for guests or a home office. Three bedrooms sit together, including the primary suite with a remodeled bath and tiled walk-in shower. The two secondary bedrooms share a remodeled bath with marble-look tile and a tub. Tile and wood-look laminate flooring run throughout the home, complemented by fresh paint inside and out. A separate indoor laundry room, a backyard storage shed, a 2021 Trane HVAC system, and a 2024 water heater round out the home. With Signal Hill Park and shopping along Silver Star Road nearby, schedule your private showing today.

$2,527/mo

Est. mortgage payment based on a $379,900 home price.

All estimates are provided by Luxury Presence for informational purposes only. Actual amounts may vary.

Additional information

MLS® ID
O6457728

Interior Features

Bedrooms
4
Bathrooms
2
Fireplace
Yes
Cooling
Yes
Heating
Yes
Basement
No

Exterior Features

Lot Size
0.23 Acres

Other Property Details

Taxes
$3,973
Tax Frequency
Annually
Association Fee Frequency
Monthly
Municipality
22
55+/Senior Community
No

Listings courtesy of Stellar MLS as distributed by MLS GRID

All information deemed reliable but not guaranteed and should be independently verified. All properties are subject to prior sale, change or withdrawal. Neither listing broker(s) nor Amesary Valdez shall be responsible for any typographical errors, misinformation, misprints and shall be held totally harmless. Properties displayed may be listed or sold by various participants in the MLS. 

Based on information submitted to the MLS GRID as of 10:04 PM UTC on 11/16/2026. All data is obtained from various sources and may not have been verified by broker or MLS GRID. Supplied Open House Information is subject to change without notice. All information should be independently reviewed and verified for accuracy. Properties may or may not be listed by the office/agent presenting the information.

©2026 Stellar MLS . All rights reserved.

DMCA Notice

Powered by Luxury Presence