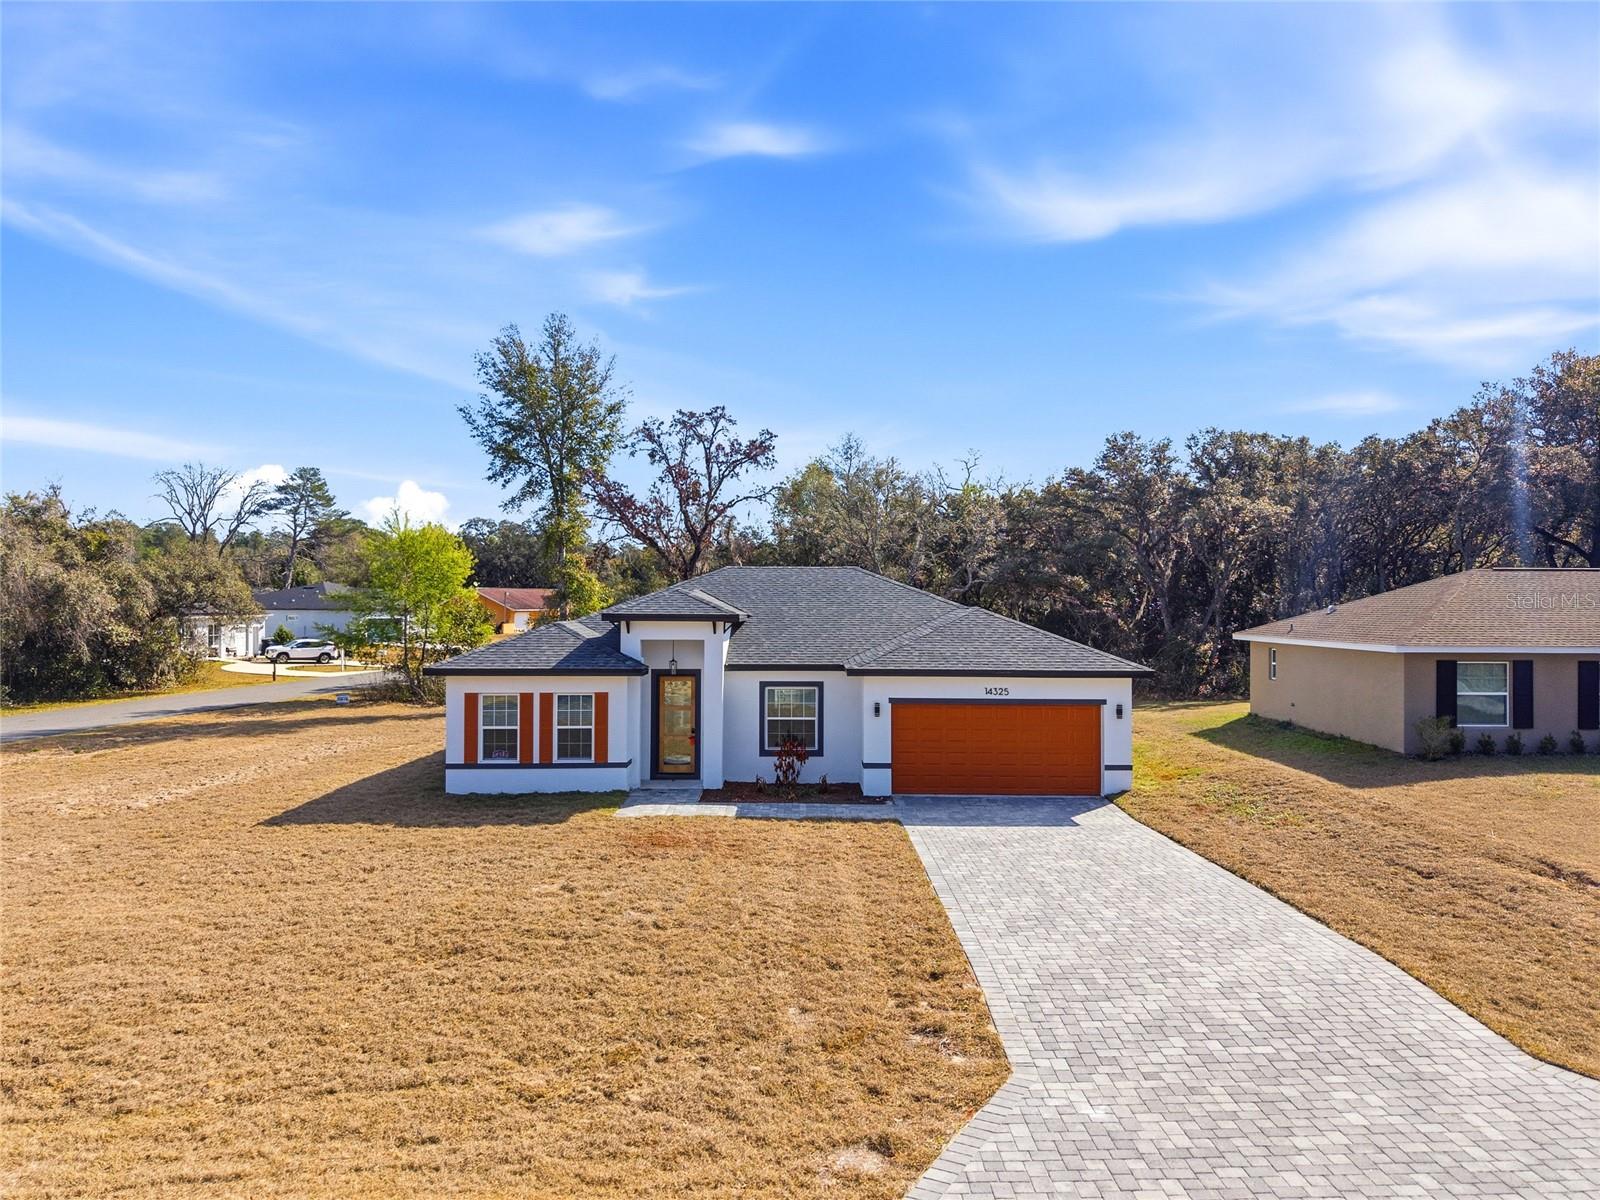
PERFECT FLORIDA FAMILY HOME...This newly constructed, move in ready, 4-bedroom, 2-bath residence is perfectly positioned on an oversized 0.28-acre corner lot in sought-after SW Ocala, offering striking curb appeal, thoughtful design, and effortless luxury at every turn.
From the moment you arrive, the paver brick driveway and inviting covered foyer set the tone for what awaits inside. Step into a bright, open-concept floorplan where comfort meets sophistication--featuring plank vinyl tile throughout, stylish ceiling fans, and a seamless flow ideal for both everyday living and entertaining. At the heart of the home, the extraordinary chef-inspired kitchen commands attention. Showcasing gleaming stainless steel appliances, stunning quartz countertops, an expansive island with pot filler faucet and dual steel sink, upgraded lighting, and an abundance of cabinetry, this space is as functional as it is beautiful. A separate dining area provides the perfect setting for family dinners or hosting unforgettable gatherings. Retreat to your private primary suite, a true sanctuary designed for relaxation. Enjoy spacious walk-in closets and a spa-like bath complete with a dual quartz vanity featuring elegant waterfall faucets and a massive fully tiled walk-in shower that feels straight out of a luxury resort. Three additional generously sized bedrooms provide flexibility for family, guests, or multi-generational living, ensuring comfort for everyone. Outside, the expansive corner lot offers endless possibilities--create your dream outdoor oasis, design the perfect play area, host weekend barbecues, or simply soak in Florida's year-round sunshine. This home is just located minutes to I-75 and easy access to all Central Florida attractions, shopping, dining and the renowned World Equestrian Center, this exceptional home delivers the perfect blend of elegance, space, and everyday practicality.
This is more than a home--it's a lifestyle.